Property Detail VRP1216
20th-century villa very close to St. Mark's Column
VRP1216
Siena
Residential Property
257 Sqm
Bedrooms: 5
Bathrooms: 3
Garden: yes, 180 Sqm
Garage: yes 46 Sqm
990.000 €
Description
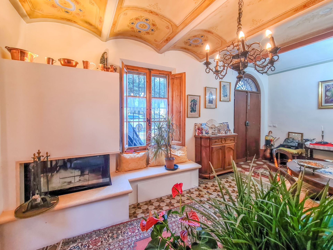
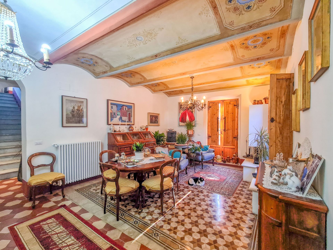
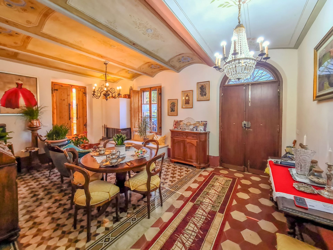
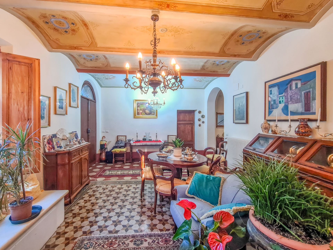
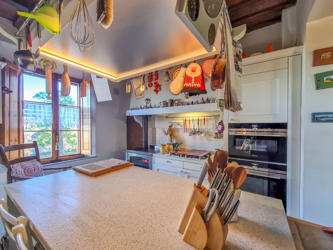
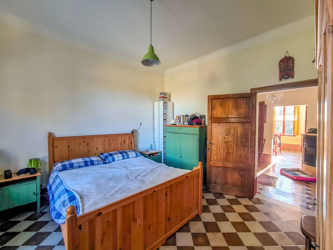
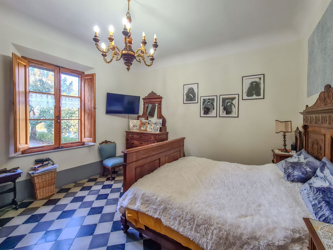
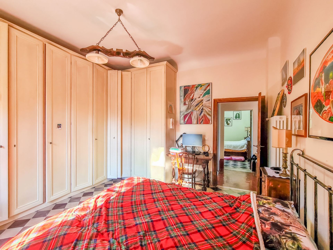
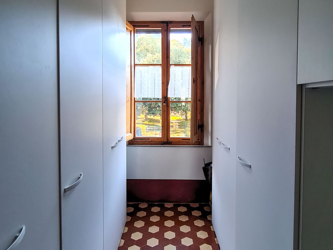
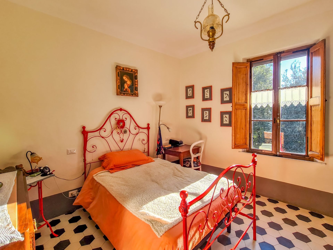
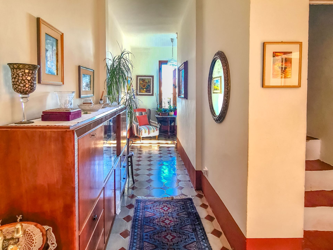
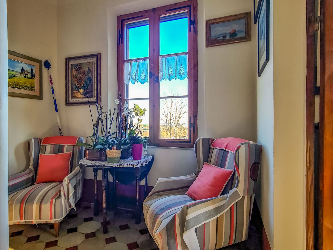
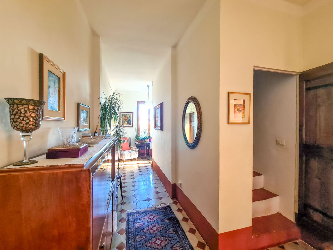
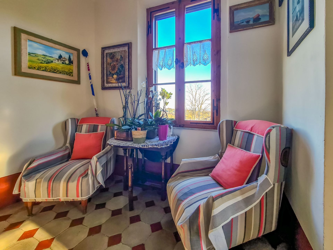
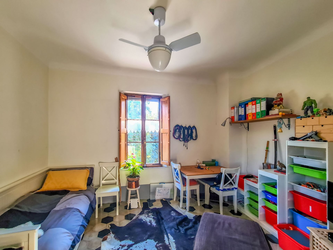
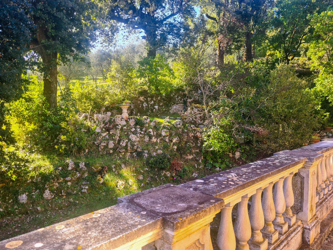
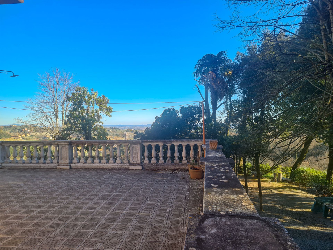
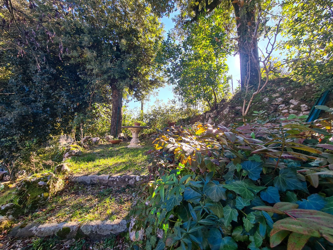
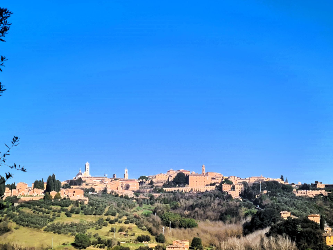
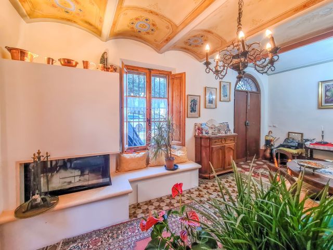
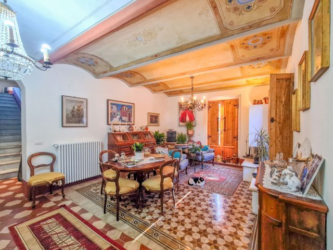
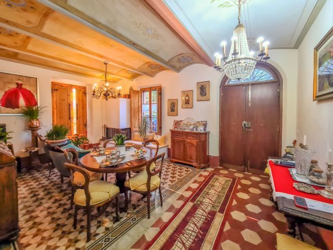
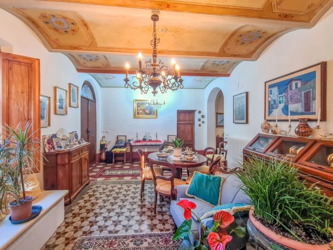
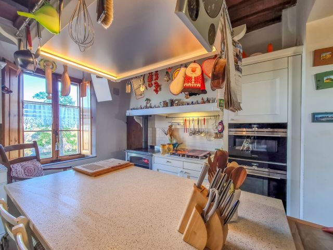
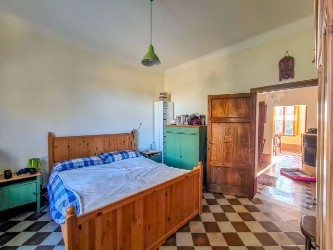
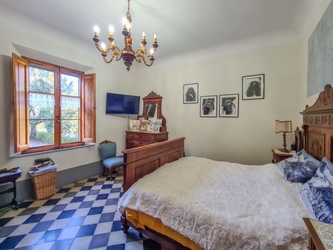
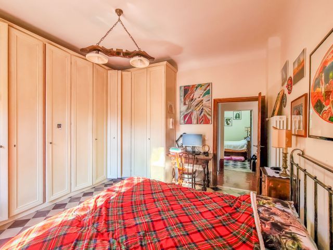
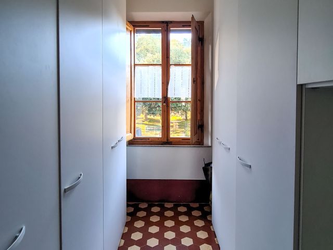
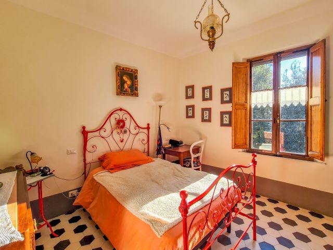
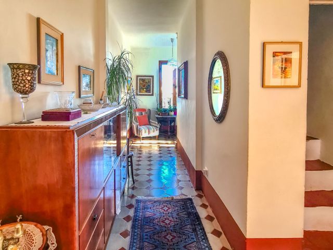
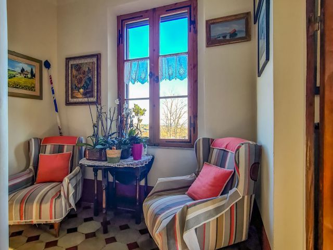
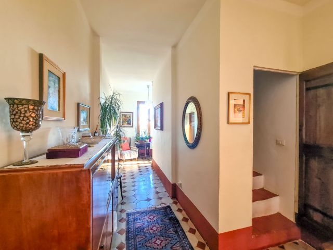
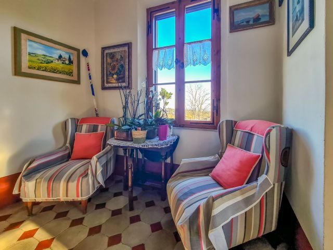
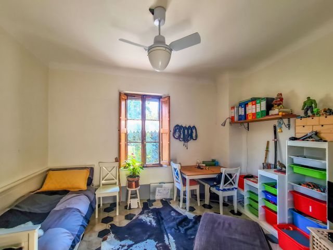
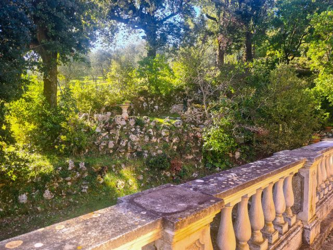
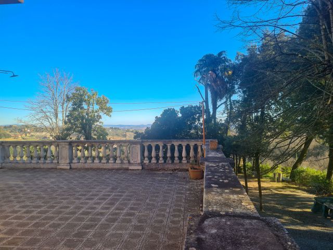
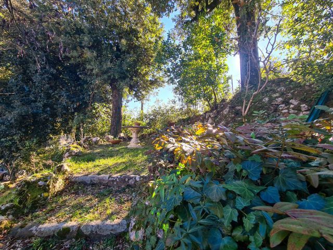
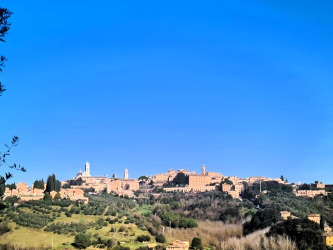
Historic villa from the early 20th century with a park of approximately 2 hectares and views of the city of Siena. Just 3 km from the Colonna di San Marco, in a private and panoramic location, this charming residence is for sale, surrounded by greenery and featuring open views of the city skyline. The villa, with a total floor area of approximately 257 square meters spread over two levels plus an attic, preserves the character of historic Tuscan homes thanks to a meticulous renovation that highlighted cement tile floors, frescoed ceilings, and original beamed and brick structures. The ground floor houses the reception rooms, including a living room embellished with decorated ceilings and a travertine fireplace, a relaxation room, a dining room, and a spacious kitchen with a central island and wood-burning stove, as well as a bathroom and laundry room. The upper floor features five bedrooms, a walk-in closet, and two bathrooms, offering ideal spaces for a large family or a high-end hospitality business. An attic space completes the residence. The property is surrounded by approximately 2 hectares of land, including an olive grove and woodland, providing privacy and a stunning landscape. There is also a brick annex of approximately 46 square meters, for which an expansion project has already been approved, allowing for the construction of a two-story guesthouse totaling 92 square meters. This highly prestigious property is ideal as a prestigious residence, a country home, or a high-profile investment, just minutes from the center of Siena. (The address listed is indicative and does not correspond to the exact location of the property.)
Reference: VRP1216
Category Residential Property › Villa-farmhouse - Villa
Location: Siena in Outskirts West Montalbuccio
Specifications: 257 Sqm (comm.: 307 Sqm) | 8 rooms | 1 kitchens | 5 bedrooms (5 double e 0 single) | 3 bathrooms
Construction: | Building Levels: 3 | Independent entr.: yes | Elevator: no
Accessories: Garden: yes, 180 Sqm | Land: yes, 20000 Sqm | Garage: yes 46 Sqm | Parking space: no | Furnishings: Absent | Heating: Independent
Details: digital tv, satellite tv, internet, chimney flue, fireplace/thermal fireplace, divisible into multiple units
Nearby services public transport, public services, public park, dog area
Energy Class: G | IPE not renewable: 175.00 kWh/m² /year
Price: 990.000 € - Sale