Property Detail VRP1039
A FEW KM FROM SIENA
VRP1039
Siena
Residential Property
153 Sqm
Bedrooms: 3
Bathrooms: 2
Garden: no
Garage: yes 90 Sqm
600.000 €
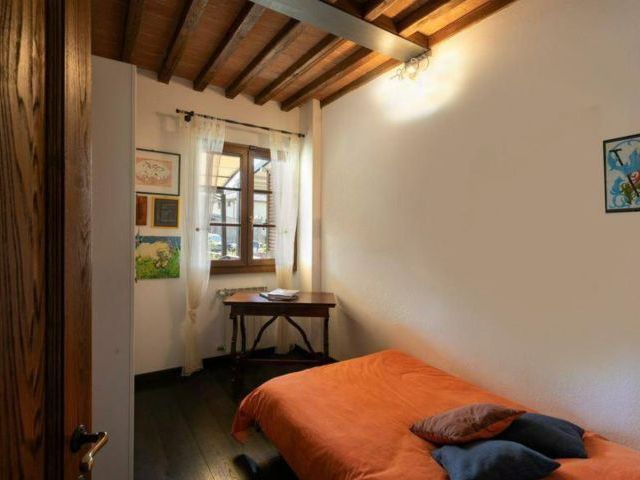
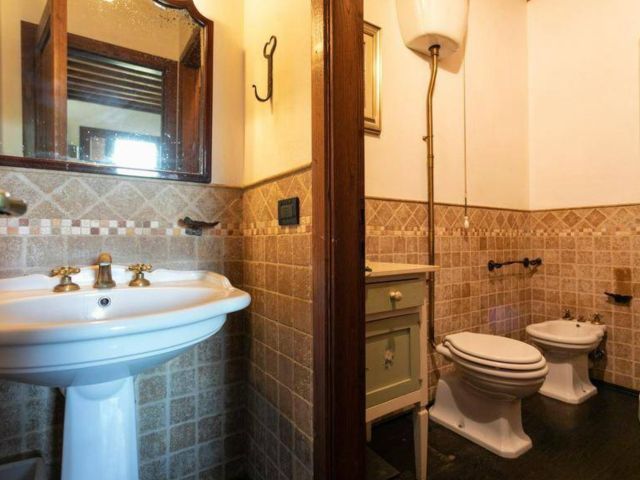
Description
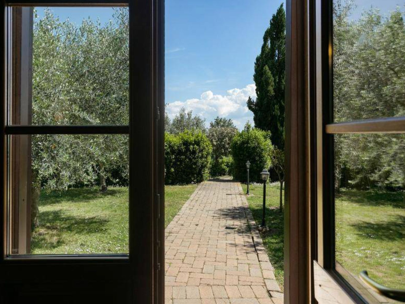
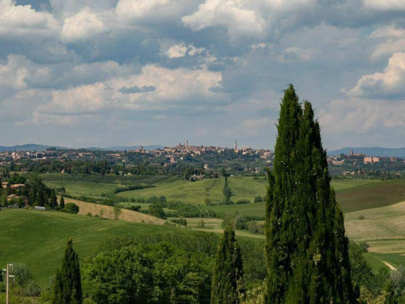
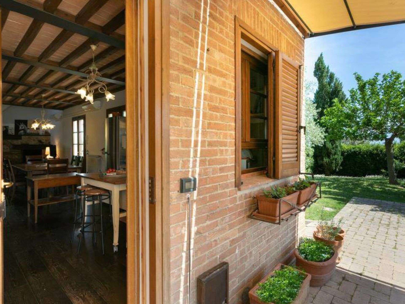
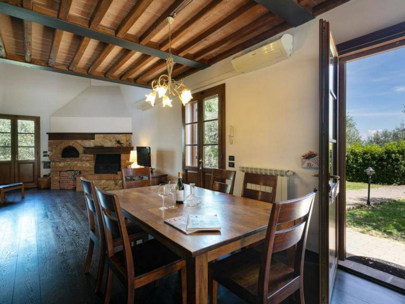
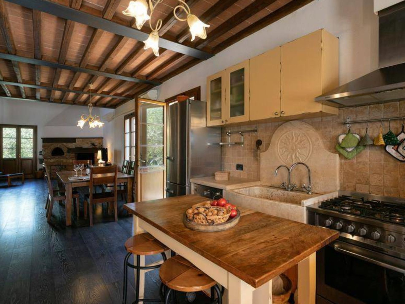
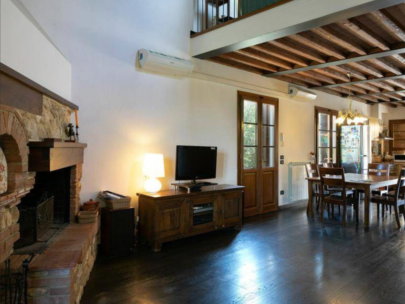
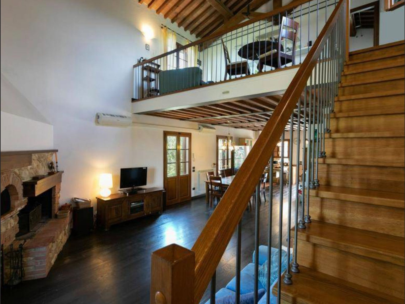
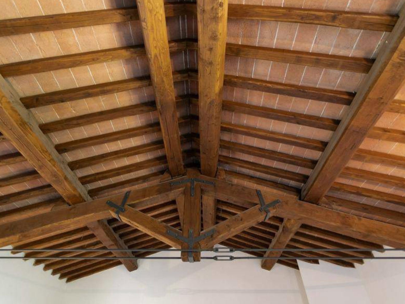
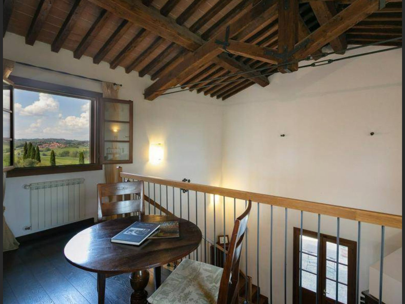
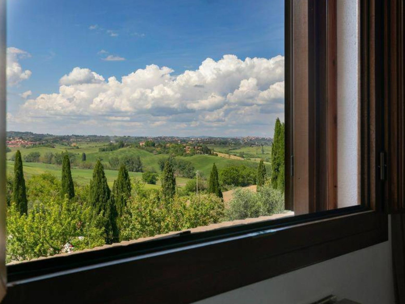
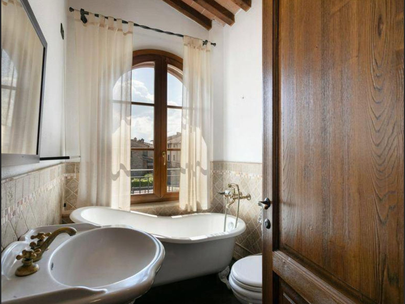
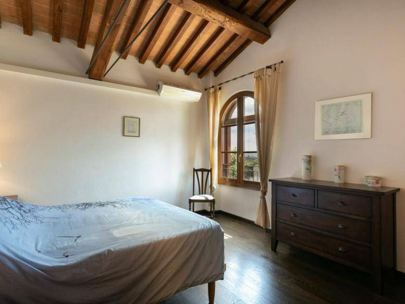
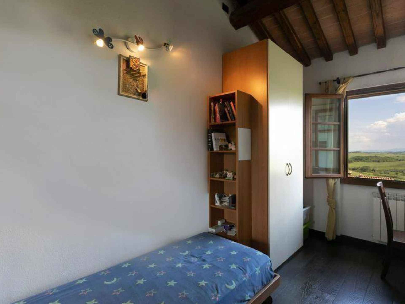
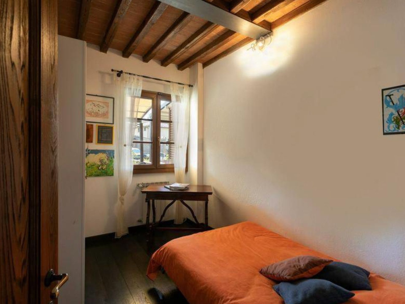
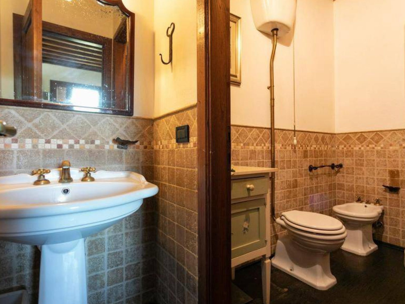
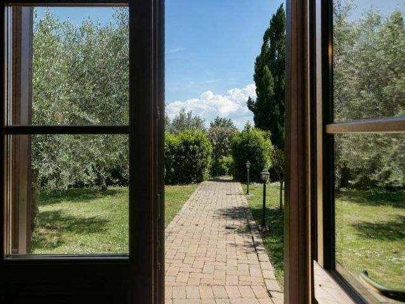
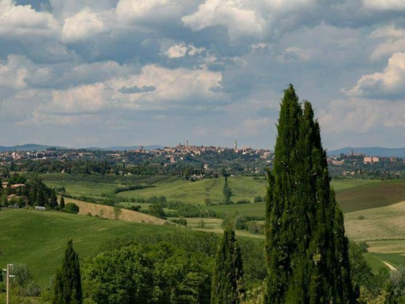
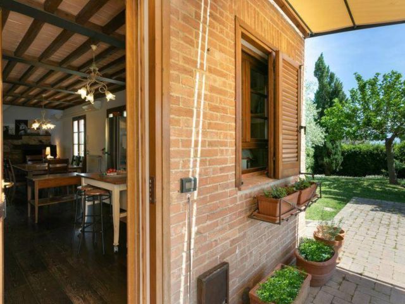
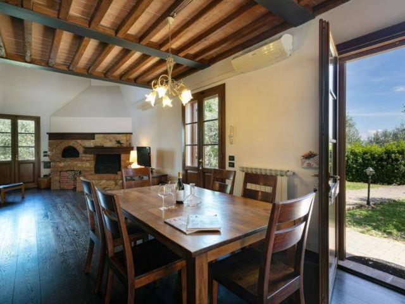
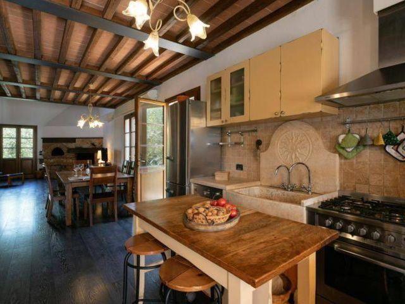
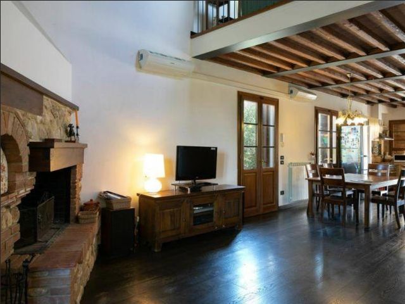
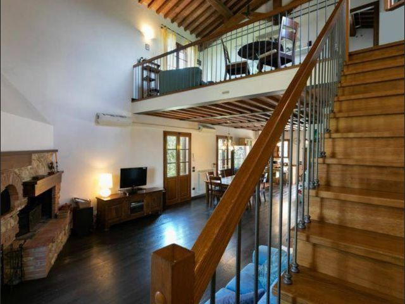
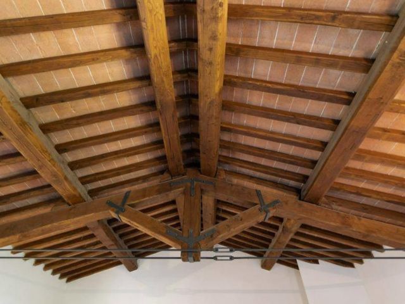
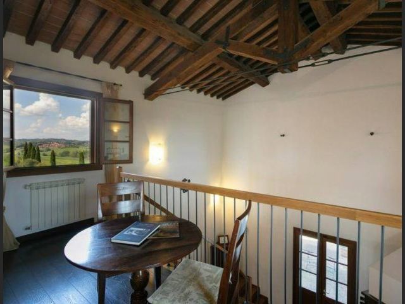
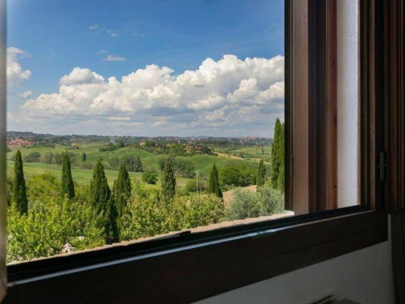
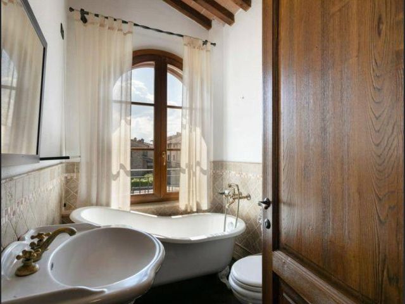
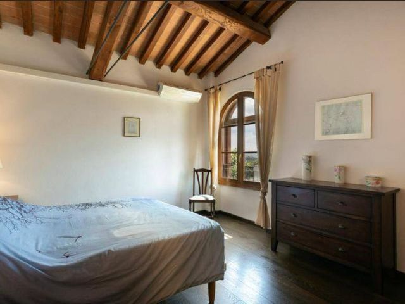
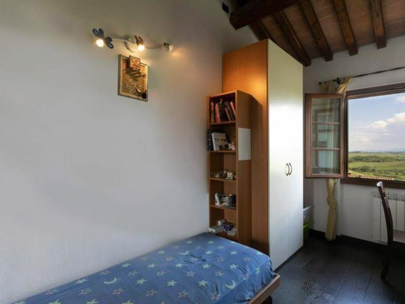
Renovated portion of a barn overlooking Siena, a 1,000 sq m garden, and a large garage. Just ten minutes from Siena, reached via a charming country road, this characteristic portion of a barn, free on three sides, is for sale. It has been finely renovated and is nestled in a small, perfectly maintained hamlet. The property, approximately 153 sq m, is a particularly charming option for those who wish to live in the quiet of the Tuscan countryside without sacrificing proximity to city amenities. The two-level home retains all the traditional features, enhanced by a meticulous, high-quality renovation. The ground floor features a large open-plan living area with a fully equipped kitchen, dining area, and living room with a stone fireplace, embellished with exposed beams, parquet flooring, and solid chestnut doors. On the same level are a bedroom, a bathroom with window, and direct access to the approximately 90 sq m garage with cellar. The upper floor features two bedrooms, a large bathroom with a window and a bathtub, and a splendid mezzanine used as a study overlooking the double-volume living area, featuring impressive wooden trusses and panoramic views of Siena. A distinctive feature of the property is the large, fenced garden of approximately 1,000 square meters overlooking the Crete Senesi landscape, in addition to an additional adjacent plot of approximately 600 square meters. The property also includes five private parking spaces, two of which are covered, and a second independent pedestrian entrance. The property has independent heating and ventilation systems, including a rooftop solar panel system. A charming property, ideal as a primary residence, a country home, or a high-quality investment in one of the most picturesque settings in the Siena area. (The address listed is indicative and does not correspond to the exact location of the property.)
Reference: VRP1039
Category Residential Property › Villa-farmhouse - Barn
Location: Siena in Outskirts West Fogliano
Specifications: 153 Sqm (comm.: 210 Sqm) | 5 rooms | 1 kitchens | 3 bedrooms (1 double e 2 single) | 2 bathrooms
Construction: | Building Levels: 2 | Independent entr.: yes | Elevator: no
Accessories: Garden: no | Land: yes, 600 Sqm | Garage: yes 90 Sqm | Parking space: yes, 5 discovery | Furnishings: Absent | Heating: Independent
Details: digital tv, satellite tv, internet, armored door
Nearby services public transport
Energy Class: G | IPE not renewable: 175.00 kWh/m² /year IPE renewable: 1.60 kWh/m² /year
Price: 600.000 € - Sale